Oxford architecture: the buildings that matter
Six buildings that explain the city, from a fifteenth-century vault to Victorian striped brick: who built them, what to look for and where to stand.
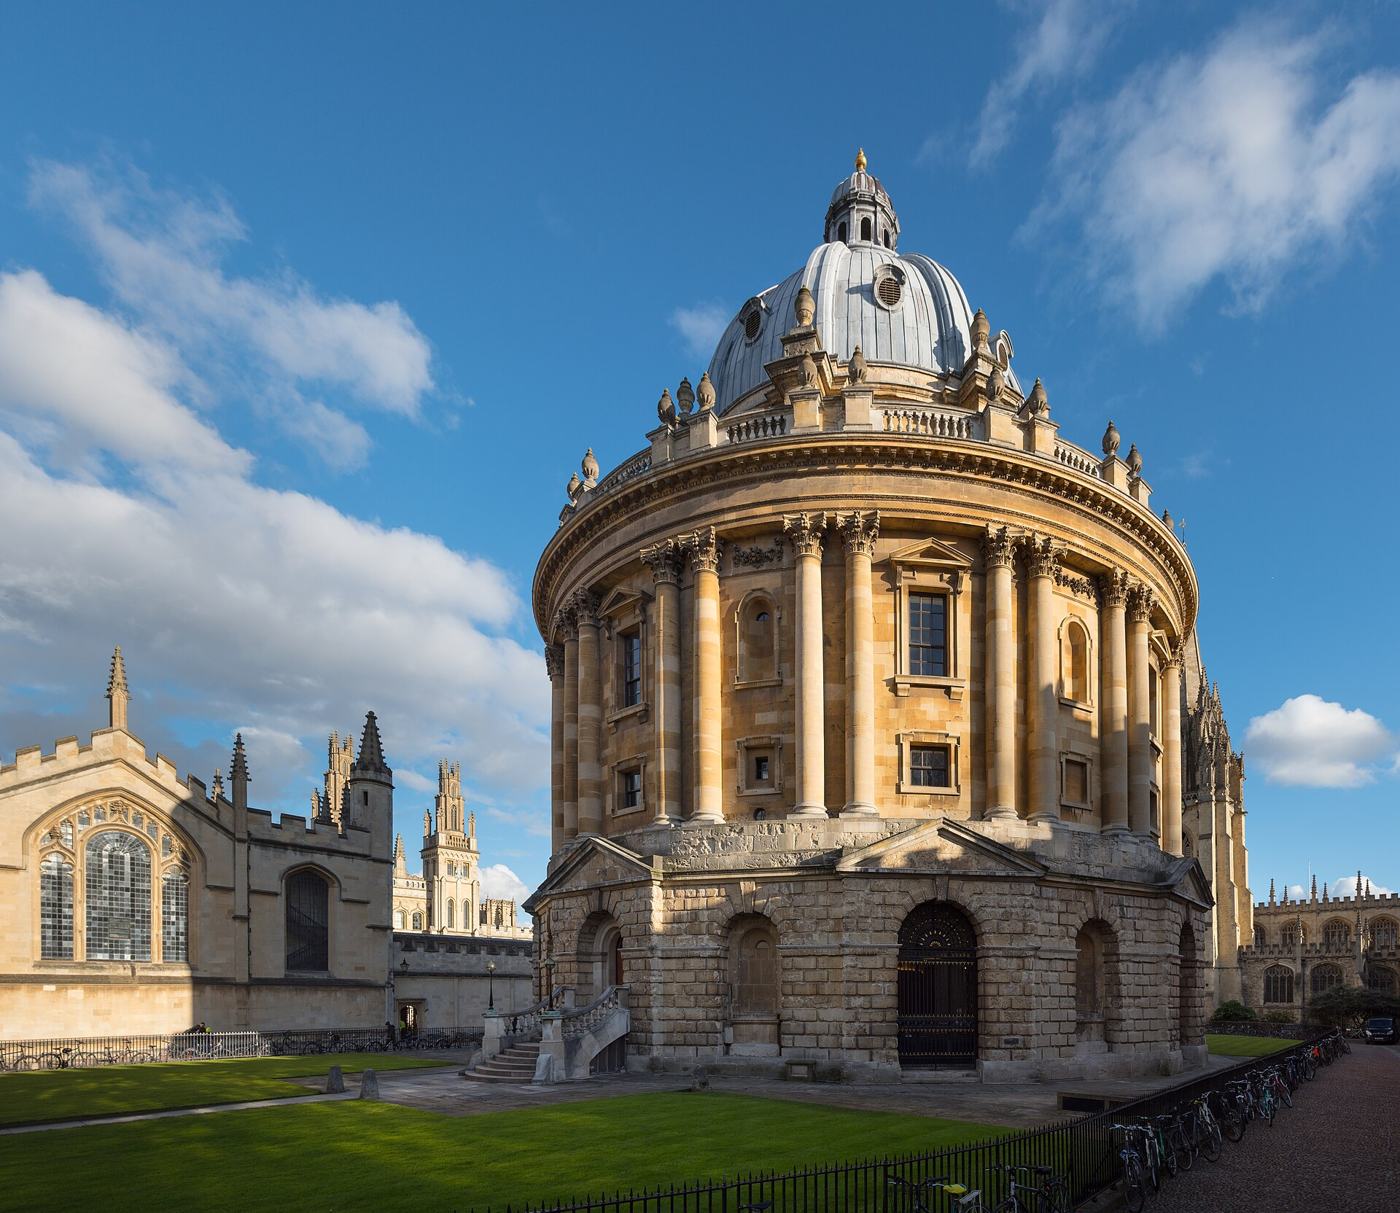
Photo: Julian Herzog (Website), CC BY 4.0, via Wikimedia Commons
Oxford’s centre is small enough to cross on foot in twenty minutes, and in that distance it covers six centuries of building. The six buildings below are in order of age. Together they show how the University’s idea of itself changed: from a medieval school of theology, to a baroque stage for ceremony, to a Victorian argument about faith and colour.
At a glance
| Building | Built | Architect | Can you go in? |
|---|---|---|---|
| Divinity School | 1427-1483 | vault by William Orchard | Yes, £3 for 15 minutes, booking required |
| Sheldonian Theatre | 1664-1669 | Christopher Wren | Yes, including the cupola; check opening times |
| Tom Tower, Christ Church | 1681-1682 | Christopher Wren | Seen from St Aldate’s and Tom Quad |
| Radcliffe Camera | 1737-1748 | James Gibbs | Only for library readers and on Bodleian tours |
| Keble College | from 1868 | William Butterfield | Check the college’s visiting hours |
| Bridge of Sighs (Hertford Bridge) | completed 1914 | Thomas Graham Jackson | Seen from New College Lane |
The Divinity School
The oldest surviving purpose-built building for university use in Oxford was built between 1427 and 1483 for teaching theology and holding debates. Its glory is the ceiling: a lierne vault designed by William Orchard in the 1480s, with 455 carved bosses. Duke Humfrey’s Library sits directly above it. The Bodleian lets visitors in without a full tour for £3, for a 15-minute visit that must be booked.
The Sheldonian Theatre
Christopher Wren designed the Sheldonian as the University’s ceremonial hall, and it was built between 1664 and 1669. Gilbert Sheldon, Archbishop of Canterbury, paid for almost all of it. Wren based the D-shaped plan on a Renaissance engraving of the ancient Theatre of Marcellus in Rome.
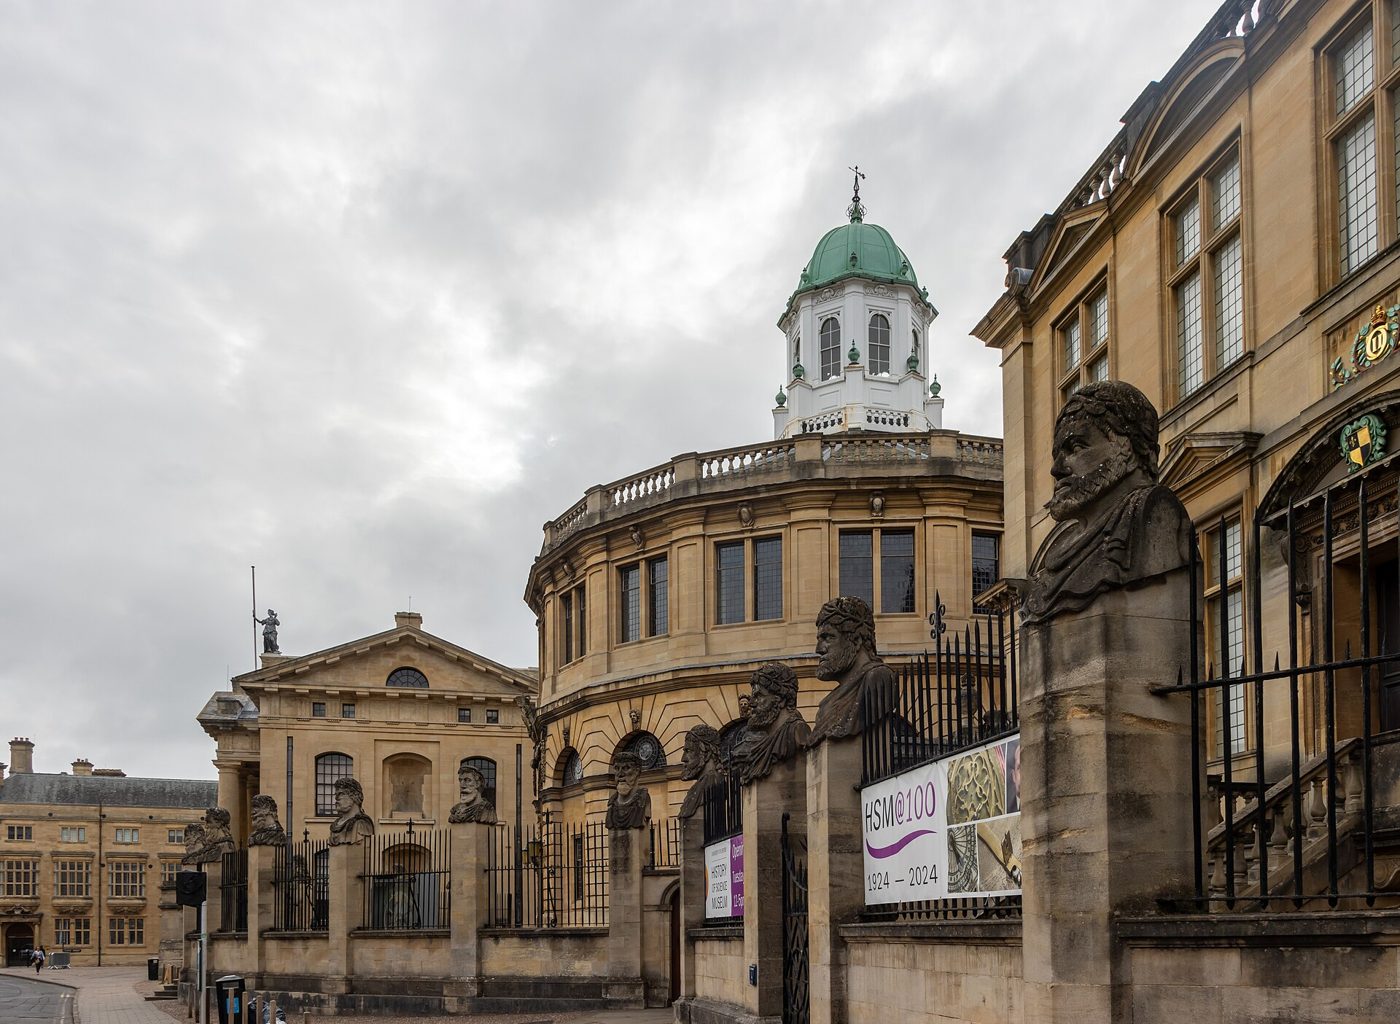
Look up inside: the ceiling is 32 painted panels by Robert Streater, court painter to Charles II, showing Truth descending on the Arts and Sciences and driving ignorance out of the University. Then climb to the eight-sided cupola, which is open to visitors and has windows on every side over central Oxford. Graduations, concerts and lectures are still held here.
Tom Tower
Christ Church’s great gate stood roofless for more than 150 years after Cardinal Wolsey fell from power in 1529. Wren finished it in 1681-1682 in a Gothic style, unusual for the time, so that it would match Wolsey’s work below.
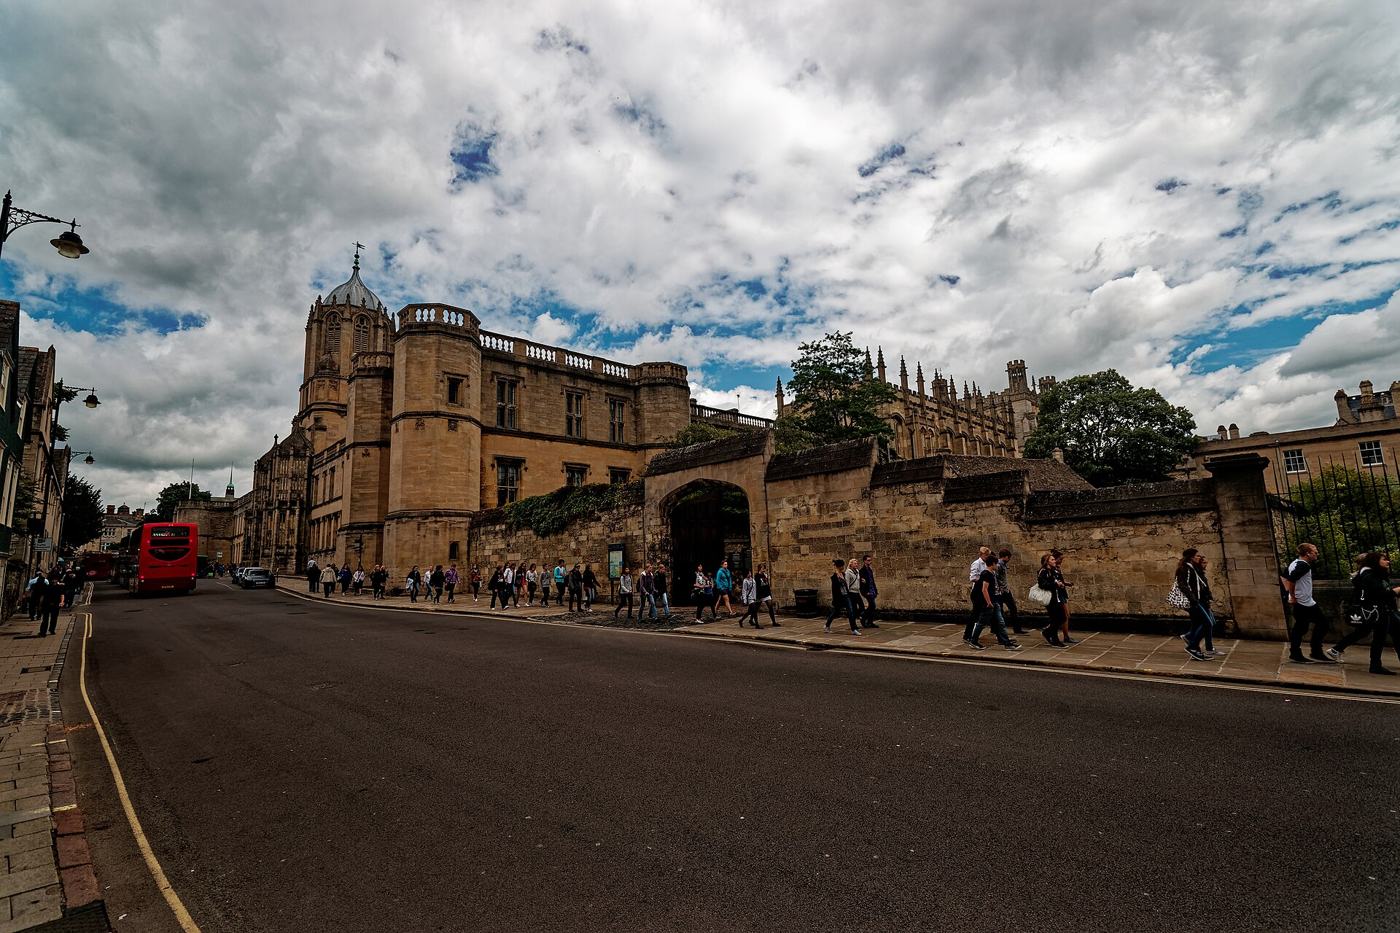
The tower holds Great Tom, a bell of six and a quarter tons that came from Osney Abbey after the monasteries were dissolved. Every night at 9.05pm it rings 101 times, once for each of the college’s 100 original scholars plus one added in 1663. It used to be the signal for Oxford’s colleges to lock their gates.
The Radcliffe Camera
James Gibbs’s round library in Radcliffe Square was built between 1737 and 1748 and opened in 1749, paid for from the £40,000 estate of the physician John Radcliffe. It is the earliest circular library in England. The dome is ringed by a balustrade with vases, not statues. Today it is a reading room of the Bodleian, joined to the main library by an underground tunnel, and it is not open for general visiting. The best view is from Radcliffe Square itself.
Keble College
Keble was founded in 1870 in memory of John Keble, a leader of the Oxford Movement, and its buildings are by William Butterfield, begun in 1868. Butterfield built in patterned red, blue and white brick rather than stone, which made Keble look nothing like its neighbours. Nikolaus Pevsner called the result "actively ugly"; today it is recognised as an important Victorian Gothic building.
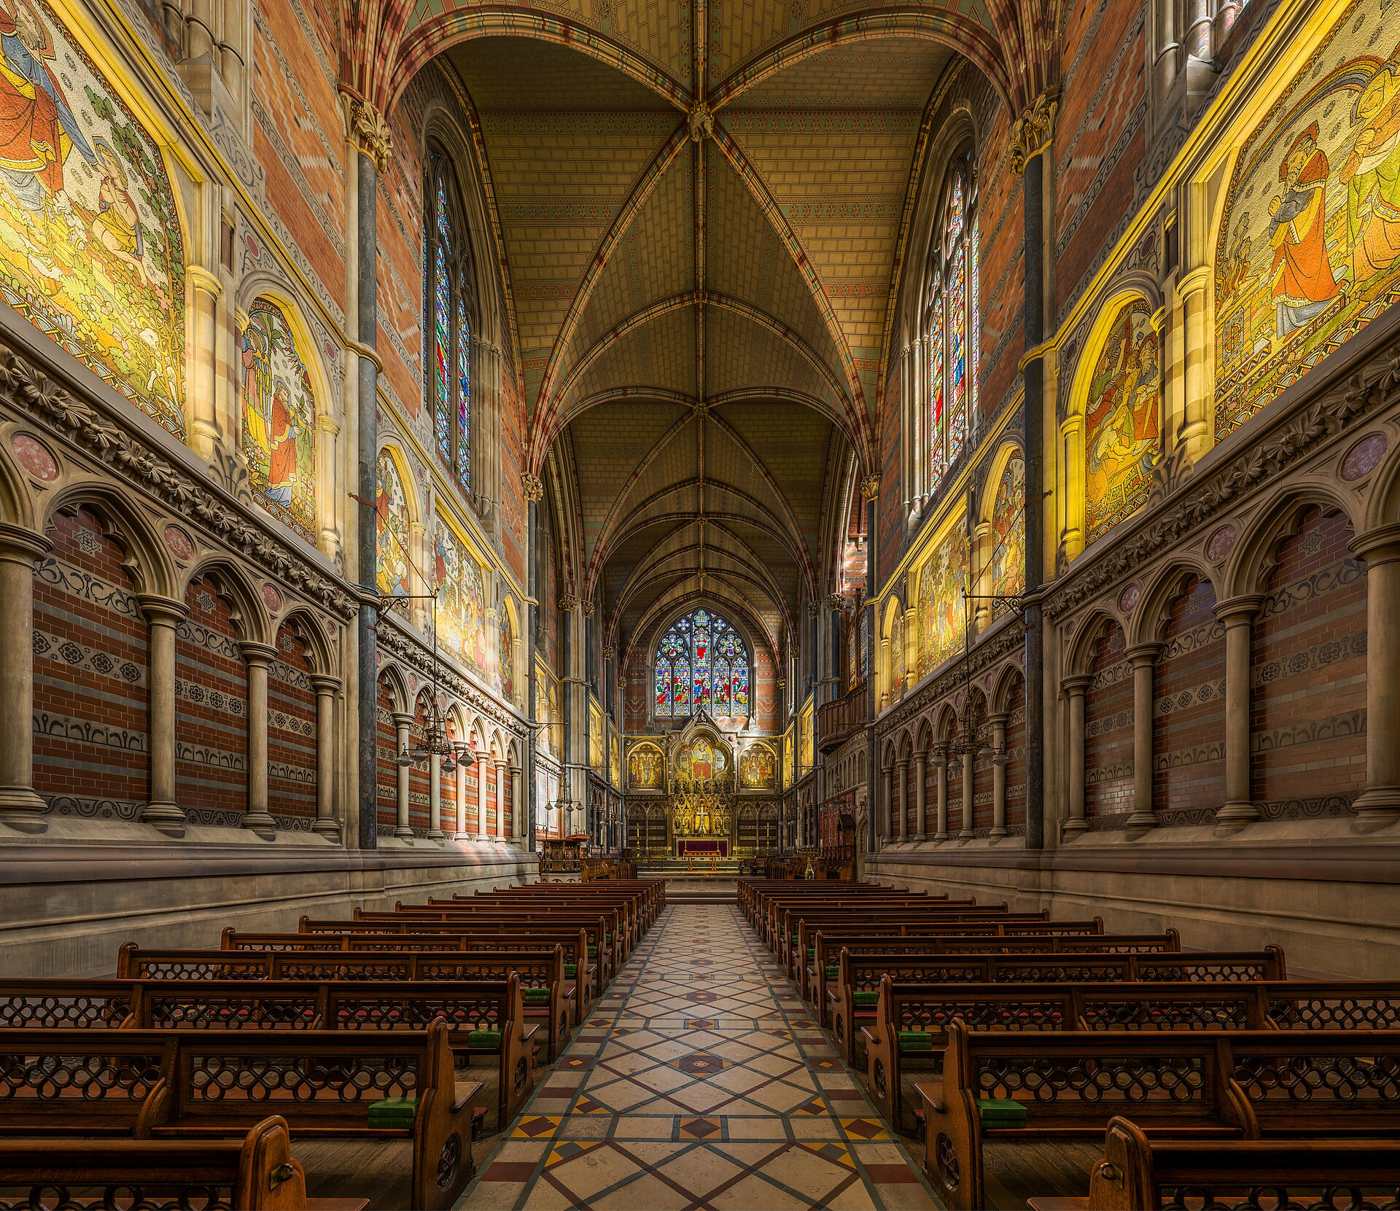
The chapel, opened in 1876, is the reason to go in. Its side chapel holds William Holman Hunt’s The Light of the World, which Hunt completed in 1853.
The Bridge of Sighs
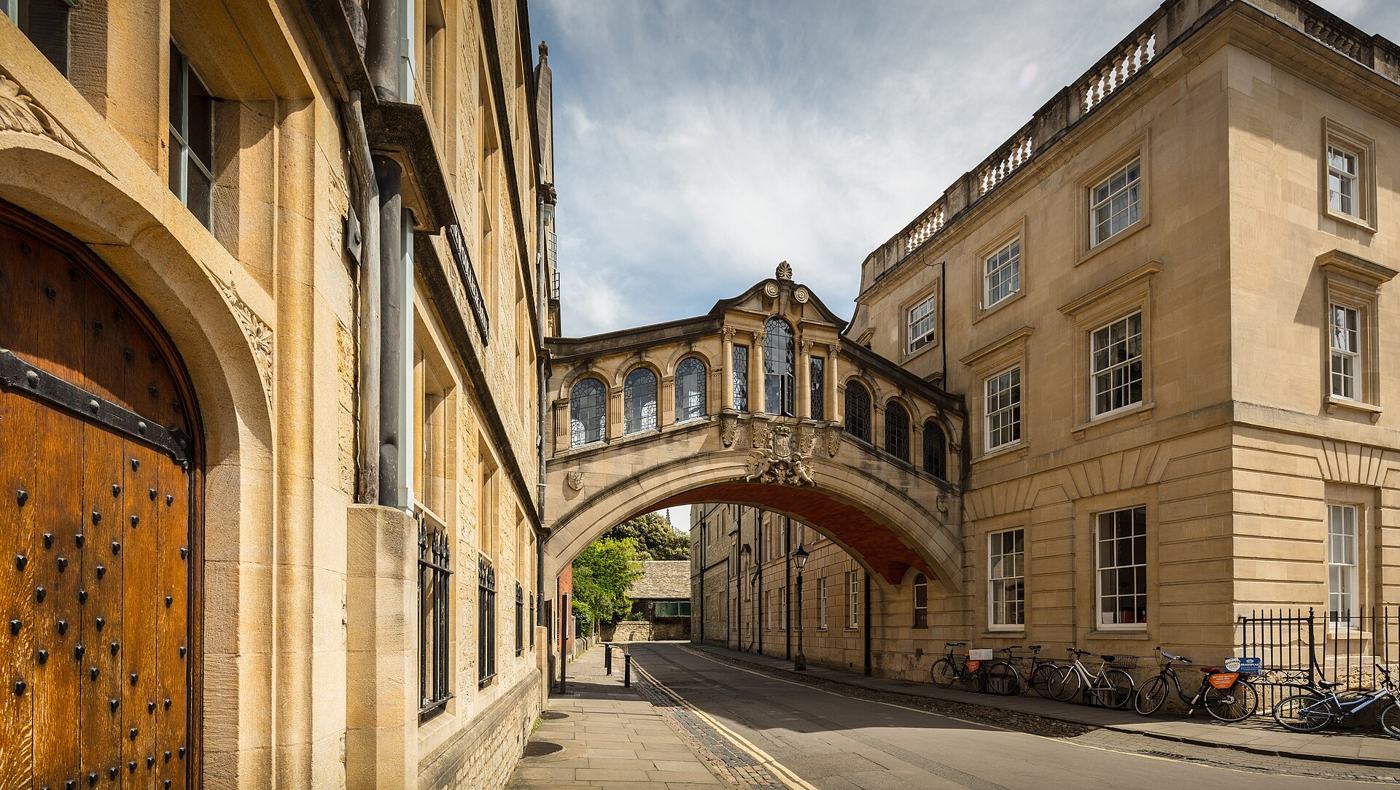
Hertford Bridge, which everyone calls the Bridge of Sighs, links Hertford College’s Old and New Quadrangles over New College Lane. It was designed by Sir Thomas Graham Jackson and completed in 1914. The nickname comes from a supposed likeness to the Bridge of Sighs in Venice.
A short walk
Start at Keble on Parks Road, walk down to Broad Street for the Sheldonian and the Divinity School next door, cross to Radcliffe Square for the Camera, and continue along New College Lane under the Bridge of Sighs. Finish at Tom Tower on St Aldate’s, ideally just after 9pm.
Frequently asked questions
Can you go inside the Radcliffe Camera?
Not on a normal visit. It is a Bodleian reading room for library users; check the Bodleian’s tours for any that include it.
Why does Great Tom ring 101 times?
Once for each of Christ Church’s 100 original scholars, plus one added in 1663. It rings at 9.05pm every night.
Who designed the Sheldonian Theatre?
Christopher Wren. It was built between 1664 and 1669 and paid for almost entirely by Gilbert Sheldon, Archbishop of Canterbury.
Is the Bridge of Sighs a copy of the one in Venice?
No. Its nickname comes from a supposed resemblance to the Venetian bridge, but it was designed by Thomas Graham Jackson and completed in 1914.
Sources
- en.wikipedia.org, Divinity School, Oxford
- visit.bodleian.ox.ac.uk, tours and the Divinity School
- en.wikipedia.org, Sheldonian Theatre
- sheldonian.ox.ac.uk, visiting the Sheldonian
- en.wikipedia.org, Tom Tower
- en.wikipedia.org, Radcliffe Camera
- en.wikipedia.org, Keble College
- en.wikipedia.org, Bridge of Sighs (Oxford)
This article was written by the Oxford Society editorial desk from the public sources listed above. We are not affiliated with the people, companies or institutions it describes.
← Back to Guides